
T1
-
3 Bed
-
2 Bath
-
2,700 Sq. Ft.
.jpg)
Call for details
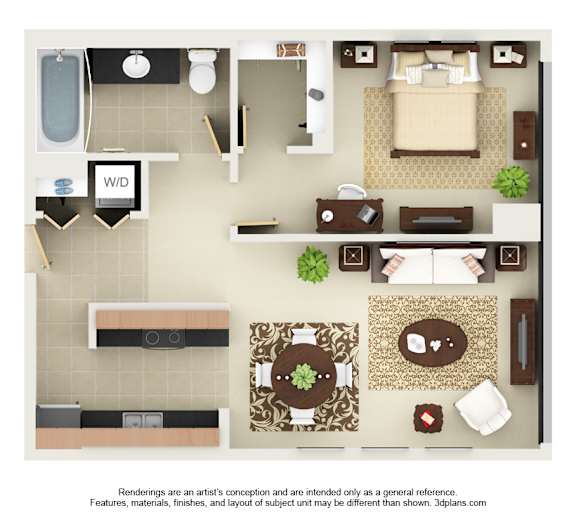
A1
-
1 Bed
-
1 Bath
-
626 Sq. Ft.
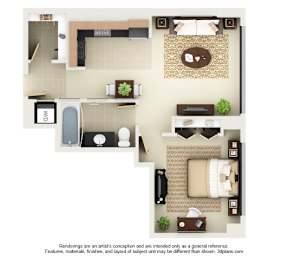
Starting at
$2,269.00
A2
-
1 Bed
-
1 Bath
-
673 Sq. Ft.

Call for details
A3
-
1 Bed
-
1 Bath
-
749 Sq. Ft.

Call for details
A4
-
1 Bed
-
1 Bath
-
767 Sq. Ft.

Starting at
$2,432.00
A5
-
1 Bed
-
1 Bath
-
795 Sq. Ft.

Call for details
A6
-
1 Bed
-
1 Bath
-
856-to862 Sq. Ft.
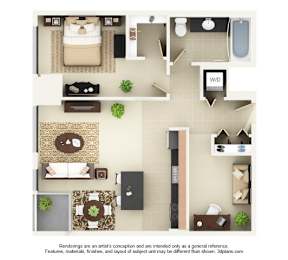
Starting at
$2,548.00
A7
-
1 Bed
-
1 Bath
-
862 Sq. Ft.

Call for details
B1
-
2 Bed
-
1 Bath
-
920 Sq. Ft.
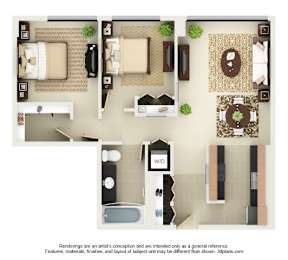
Call for details
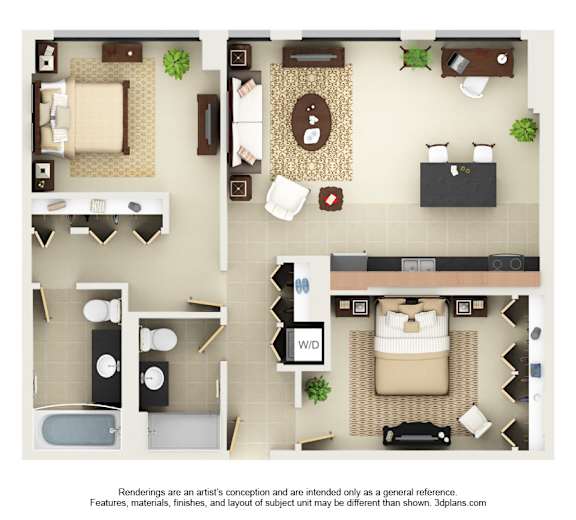
B2
-
2 Bed
-
2 Bath
-
1,014 Sq. Ft.

Call for details
B3
-
2 Bed
-
2 Bath
-
1,045 Sq. Ft.

Starting at
$3,192.00
B4
-
2 Bed
-
2 Bath
-
1,035 Sq. Ft.

Starting at
$3,032.00
B5
-
2 Bed
-
2 Bath
-
1,056 Sq. Ft.

Call for details
B6
-
2 Bed
-
2 Bath
-
1,204 Sq. Ft.
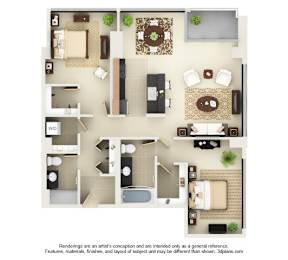
Starting at
$3,272.00
B7
-
2 Bed
-
2 Bath
-
1,267 Sq. Ft.

Call for details
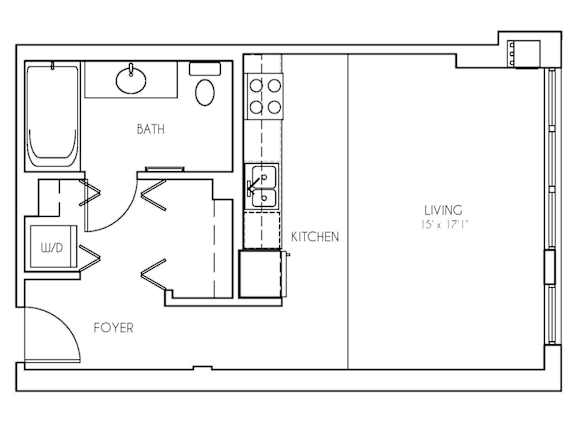
S1
-
Studio
-
1 Bath
-
478 Sq. Ft.

Starting at
$1,938.00
S2
-
Studio
-
1 Bath
-
506 Sq. Ft.

Starting at
$1,926.00
S3
-
Studio
-
1 Bath
-
531 Sq. Ft.

Starting at
$1,941.00
B4
-
2 Bed
-
2 Bath
-
1,026 Sq. Ft.

Starting at
$2,922.00
A8
-
1 Bed
-
1 Bath
-
708 Sq. Ft.

Starting at
$2,241.00
B9
-
2 Bed
-
2 Bath
-
1,127 Sq. Ft.
.jpg)
Call for details
.jpg)


.jpg)
Map View